
English 


Views: 0 Author: Site Editor Publish Time: 2026-07-23 Origin: Site


Designing a high-performing veterinary clinic demands meticulous attention to every operational detail. Storage is rarely just about holding inventory; it functions as a primary driver of clinical efficiency, robust infection control, and vital staff retention. Unfortunately, inadequate space planning routinely leads to bottlenecked workflows and compromised sterile zones. Frustrated veterinary technicians often waste precious minutes constantly searching for misplaced supplies instead of tending to animal patients. Furthermore, standard residential cabinetry simply cannot withstand the harsh daily demands of modern animal healthcare. We must transition from reactive storage selection to strategic casework evaluation. This proactive shift ensures every square foot of your clinical fit-out delivers a meaningful return on investment. You will discover how to properly evaluate substrate materials, compare modular systems against custom millwork, and seamlessly implement zone-specific layouts.
Workflow Integration: Purpose-built clinical storage directly reduces the time vet techs spend retrieving supplies, directly impacting daily patient throughput.
Material Integrity: Veterinary environments require highly specific material tolerances (chemical resistance, non-porous surfaces) that standard residential or commercial office cabinetry cannot meet.
Modularity over Permanence: Specifying a modular pet medical storage cabinet system protects capital investment by allowing clinics to reconfigure layouts as diagnostic equipment and treatment protocols evolve.
Compliance and Security: Secure, tiered-access storage is non-negotiable for pharmacies and controlled veterinary substances.
Space in a veterinary fit-out commands a premium price per square foot. Maximizing vertical storage actively frees up valuable floor space across your entire facility. Clinic owners can use this reclaimed area for revenue-generating diagnostic equipment or additional patient recovery cages. Every square inch matters when calculating the daily revenue potential of your clinic. When you install a proper Pet Medical Storage Cabinet, you successfully transform previously dead zones into highly productive clinical hubs.
Veterinary technicians experience the direct consequences of poor storage design every single day. End-user realities highlight several common friction points in busy modern practices. Addressing these pain points improves staff morale and heavily reduces daily fatigue.
Heavy fluid bags remain entirely inaccessible when placed on excessively high shelves.
Poorly segregated boundaries blur the crucial lines separating sterile and non-sterile zones.
A severe lack of quick-grab stations severely delays emergency triage response times.
Disorganized drawers force staff to dig blindly past sharp instruments and fragile vials.
Infection control presents another massive operational risk for improperly designed clinics. Treatment areas endure constant, unforgiving exposure to biological fluids and harsh chemical sanitizers. Porous materials absorb these dangerous contaminants rapidly. Poorly sealed joint gaps also harbor dangerous pathogens over time. Cross-contamination jeopardizes patient safety and routinely violates strict health protocols. We must prioritize seamless, non-porous surfaces to mitigate these daily biological risks effectively. Standard office furniture simply degrades and fails under these intense hygienic requirements.
Evaluating clinical casework requires looking far beyond basic surface aesthetics. Clinic owners must heavily scrutinize construction materials, mechanical hardware, and integrated security features. A rigorous evaluation guarantees your investment will survive the chaotic nature of daily animal care.
Durability and Surface Engineering: Substrate materials dictate the ultimate lifespan of your clinical casework. You must evaluate heavy-duty options like powder-coated steel, medical-grade stainless steel, and advanced laminates. These specific materials withstand rigorous daily cleaning using potent veterinary-grade disinfectants. You must entirely avoid wood-core products in your design plans. Wood easily warps, swells, and quickly harbors harmful bacteria in active wet-prep areas.
Hardware and Mechanism Reliability: Drawer glides face extreme abuse during rapid emergency responses. You must assess their dynamic load capacity very carefully. High load ratings are absolutely essential for storing heavy IV fluid boxes and bulky liquid medications securely. Furthermore, incorporate soft-close mechanisms wherever financially possible. Slamming doors create severe, unnecessary noise stress for anxious animal patients waiting in exam and recovery rooms.
Security and Regulatory Compliance: Pharmacies hold tightly controlled veterinary substances and expensive medicines. You must evaluate all lockable compartments thoroughly before purchase. Implementing integrated dual-lock systems ensures strict compliance with local pharmacy boards and federal DEA regulations. Solid metal door construction prevents unauthorized access far better than flimsy plastic alternatives.
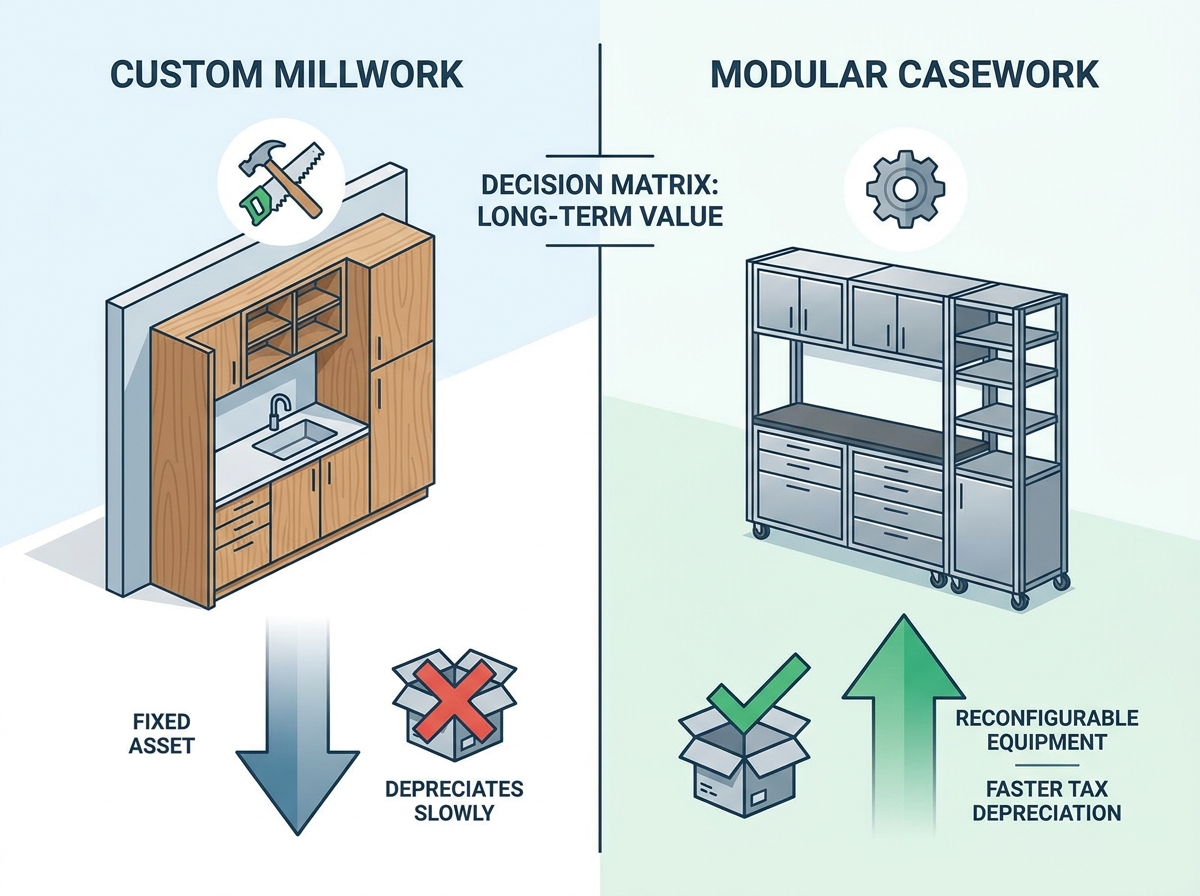
Many clinic designers debate intensely between built-in millwork and modular casework. Each approach offers distinct advantages for specific clinical scenarios and architectural layouts. Understanding these differences prevents costly renovation mistakes later.
Custom built-ins often appeal to contractors working in highly irregular architectural spaces. They provide a beautifully flush, seamless look across uniquely shaped walls. You might experience a lower upfront installation cost if you utilize local general contractors. However, custom millwork creates permanent, unmovable fixed assets in your building. You cannot relocate them easily. They are typically destroyed and discarded during future clinic renovations or facility relocations.
Conversely, modular clinical casework is engineered specifically for demanding healthcare workflows. You can easily reconfigure these durable units when adding new specialties, like dedicated dental suites. Many tax codes categorize modular units as removable equipment rather than permanent building fixtures. This classification often allows for much faster tax depreciation schedules. You should always consult your local tax professional regarding these specific financial benefits. The primary drawback remains a higher initial capital expenditure. Modular systems also require incredibly precise floor plan integration during the initial design phase.
Storage Strategy Matrix
Evaluation Category | Custom Built-ins | Modular Casework |
|---|---|---|
Space Adaptability | Fits highly irregular walls perfectly. | Standardized sizes require precise planning. |
Future Reconfiguration | Impossible. Destroyed upon removal. | Highly flexible. Easy to move or repurpose. |
Workflow Optimization | Requires architect to understand clinical needs. | Pre-engineered for healthcare environments. |
Property Lease Impact | Remains with the landlord after lease ends. | Can be relocated to a newly purchased property. |
Different clinical zones demand entirely different storage philosophies. A rigid, one-size-fits-all approach severely cripples daily efficiency across the hospital. You must tailor your casework selections to the specific actions performed in each distinct room.
Exam and Consultation Rooms require a decidedly minimalist visual approach. Hidden storage maintains a calm, distraction-free environment for anxious pets and their worried owners. You should feature seamless countertops and heavily integrated waste disposal units. This specific design choice keeps the visual field remarkably clean. Cluttered counters often elevate animal stress levels unnecessarily. Staff should only access essential diagnostic tools like otoscopes and thermometers from shallow, easily accessible top drawers.
Treatment and Wet Prep Areas thrive on raw accessibility and speed. Open-shelf grab-and-go solutions work incredibly well here. You should combine these open shelves with water-resistant, closed base cabinetry for your bulk supply reserves. We place a massive emphasis on establishing proper ergonomic reach zones. This proactive planning prevents staff from repeatedly bending or stretching dangerously during fast-paced triage. Frequently used items like bandages and syringes must sit perfectly at waist height.
Surgical Suites demand the highest possible level of clinical sterility. Surgical-grade stainless steel cabinets remain the undisputed industry gold standard. You should pair these permanent fixtures with mobile instrument carts and strict sterile supply isolation techniques. This ensures your surgical teams adhere to the strictest aseptic protocols without any compromise. Nothing porous belongs inside the surgical suite environment.
Pharmacy and Laboratory zones require incredibly dense, highly organized configurations. High-density shelving maximizes tight footprints efficiently. Transparent acrylic drawer fronts allow for rapid, accurate inventory visualization. Secure lockboxes safeguard sensitive testing reagents and tightly controlled medications. Proper organization here prevents dangerous dosing errors and streamlines the daily prescription refill process.
Selecting the right casework represents only half the battle. Successful implementation requires meticulous logistical coordination across multiple construction disciplines. You must manage contractor schedules aggressively to prevent costly opening delays.
Navigating MEP coordination often challenges even the most experienced design teams. You must properly sequence the installation of your Pet Medical Storage Cabinet alongside mechanical, electrical, and plumbing contractors. Integrated sink basins, medical oxygen lines, and specialized equipment power drops require exact placement. Misalignment here causes expensive, time-consuming construction delays. Plumbers need exact cutouts for P-traps. Electricians must wire heavy centrifuges directly into the casework seamlessly.
Lead times and fit-out scheduling also demand your close attention. You must proactively mitigate the severe risk of delayed casework delivery. Missing cabinets represent a very common, deeply frustrating bottleneck in final clinic commissioning. You simply cannot secure necessary occupancy permitting without finished, fully compliant treatment zones. Always pad your construction schedule by several weeks to account for unexpected manufacturing or shipping delays.
Space planning tolerances leave absolutely zero room for guesswork. The importance of requesting accurate CAD and BIM files from manufacturers cannot be overstated. You need these exact files to guarantee precise spatial clearances. Gurneys, mobile digital X-ray units, and busy personnel traffic must flow effortlessly around every installed unit. A cabinet protruding just two inches too far can severely disrupt a critical emergency hallway.
Standard residential cabinetry acts as a massive operational liability in a professional veterinary setting. The right casework serves as a highly functional tool supporting daily clinical excellence.
First, comprehensively audit your current workflows. You must identify where staff experience persistent spatial bottlenecks and daily frustrations.
Second, accurately define your daily inventory volume across all clinical zones. Never guess your capacity needs.
Finally, always request physical material samples and exact CAD specs from specialized medical casework vendors before finalizing any architectural blueprints.
A: Surgical and wet prep areas absolutely require high-grade stainless steel. It actively resists rust, withstands harsh sanitizers, and prevents bacterial growth. Dry treatment zones and pharmacies benefit greatly from high-pressure laminates or powder-coated steel. These durable materials offer exceptional longevity and resist harsh chemical spills far better than standard residential wood.
A: Modular casework shifts your spending from traditional construction costs to dedicated equipment capital. While initial purchasing costs might appear slightly higher than custom millwork, modular units offer unmatched adaptability. You can quickly move or reconfigure them during future clinic expansions, preventing the complete loss of your initial investment.
A: Veterinary pharmacies strictly require heavy-gauge locking mechanisms to prevent unauthorized access. You must utilize separate, highly secure inner compartments specifically designed for controlled substances. This tiered-access approach aligns perfectly with standard medical compliance regulations and strict DEA mandates, protecting both your staff and your veterinary license.
A: Yes, human and pet medical storage share numerous stringent infection-control requirements. However, veterinary cabinets often require distinct structural modifications. They need significantly higher weight capacities to support bulk heavy fluids. They also require specific drawer configurations to organize specialized animal handling equipment and unique veterinary consumables efficiently.


